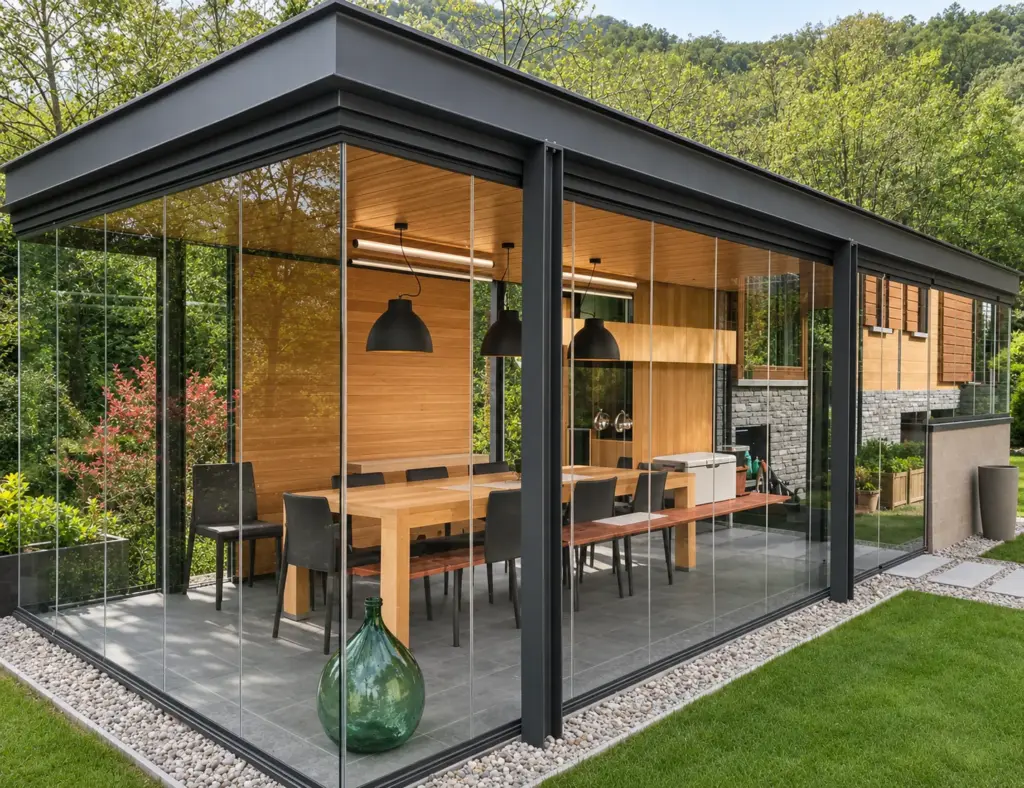
Verandas, bioclimatic pergolas and glass walls in Bergamo

Made-to-measure verandas, winter gardens, sliding glass walls, bioclimatic pergolas and screens that turn terraces, balconies, gardens and porticoes into spaces you can live in, in Bergamo and its province.

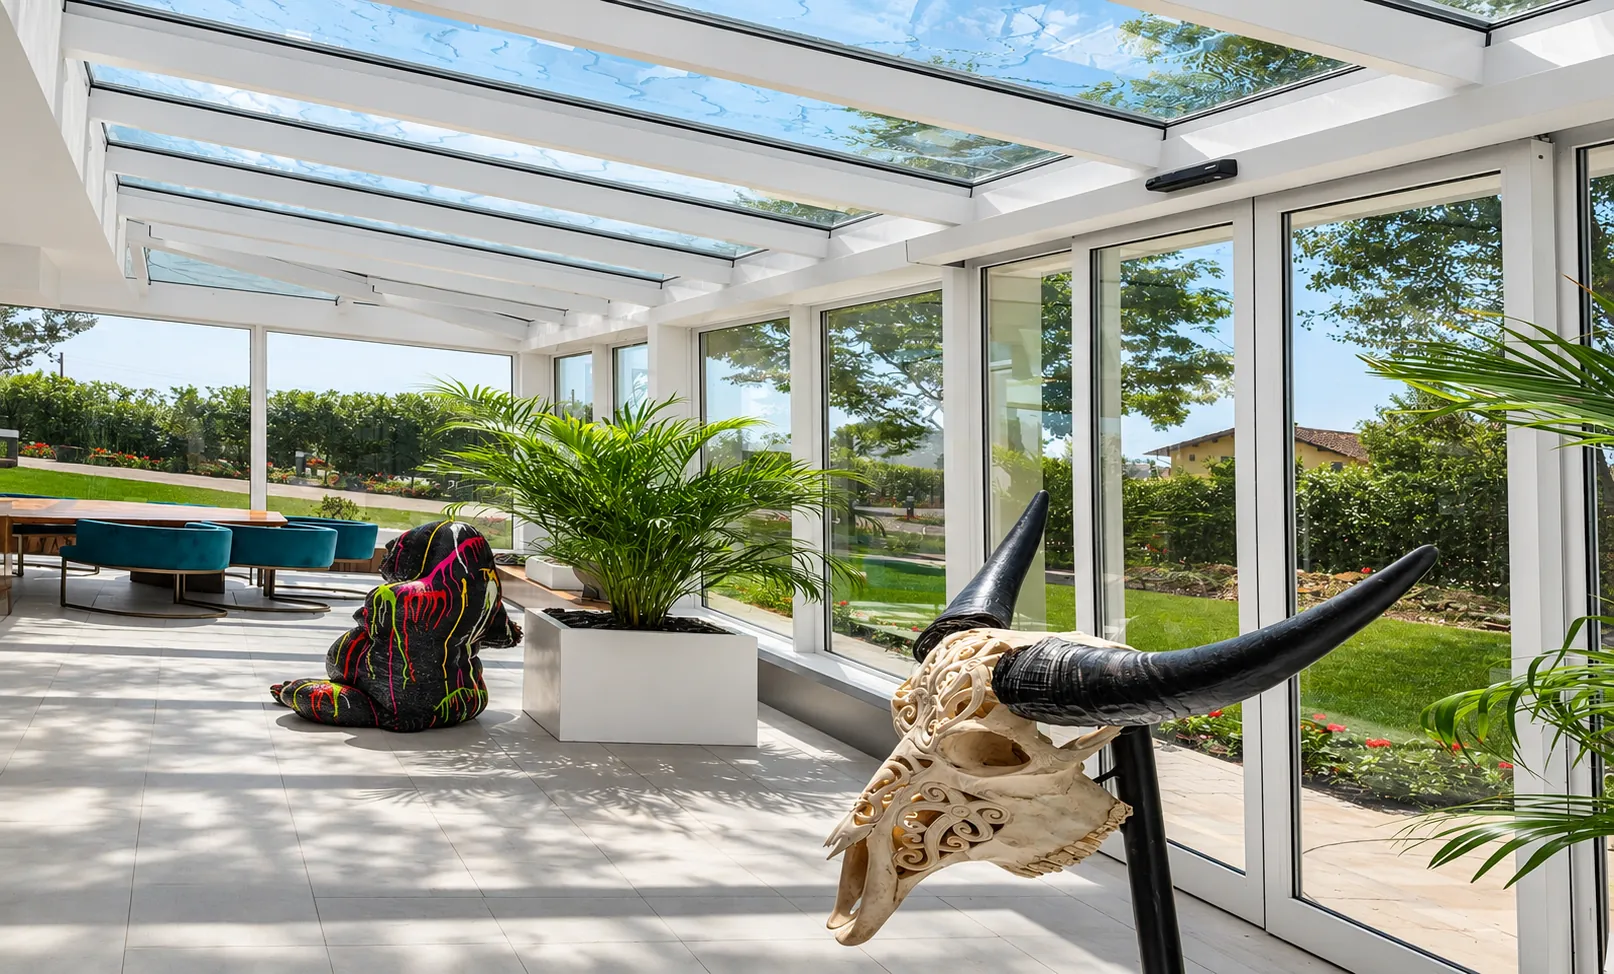
Winter garden with glass roof and glazing onto the garden, with plants and sculptures
Scroll to the next section
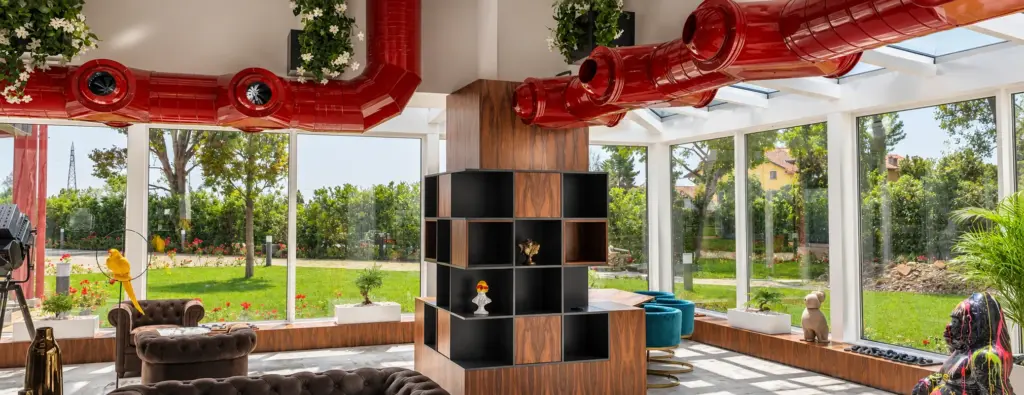
Bar area in the winter garden with sofas, central bookcase and red ducts beneath the glass roof

A new way to enjoy outdoor spaces

Enjoying outdoor spaces in a new way means turning them into rooms to live in, where comfort, functionality and architecture work together. Bergamo Tecnologie designs and installs verandas, glass walls and pergolas that make the most of terraces, balconies, gardens and porticoes, creating continuity between inside and outside.

From verandas and winter gardens to bioclimatic pergolas, from awnings to ZIP systems, each solution meets different needs, with attention to design, material quality and integration with the building. Materials, configurations and finishes can be customised to strike the right balance between protection, light and style.

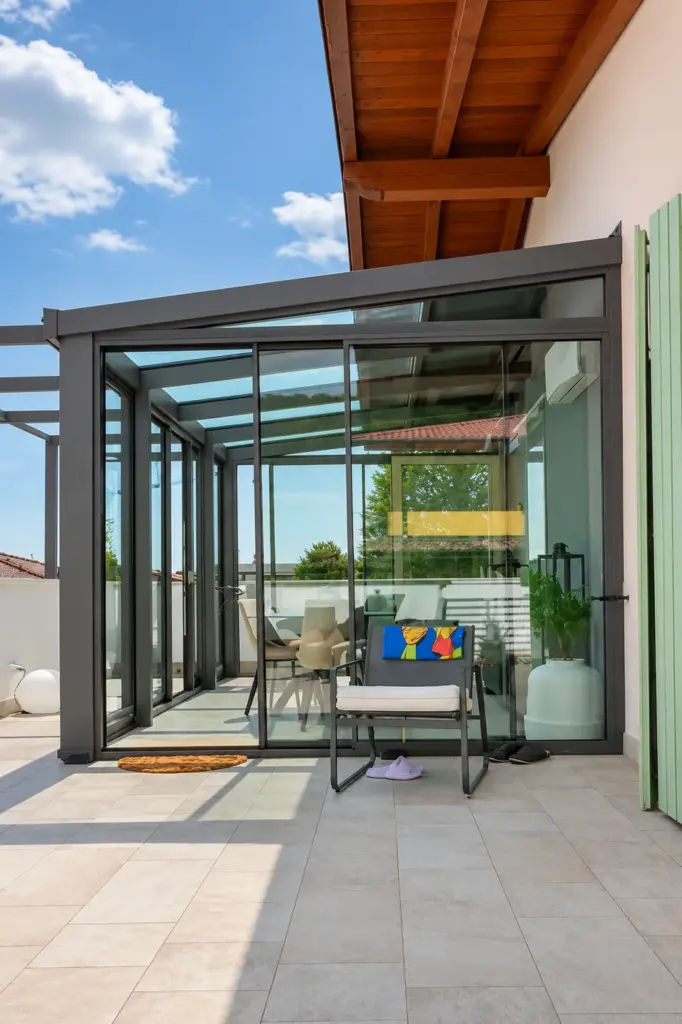
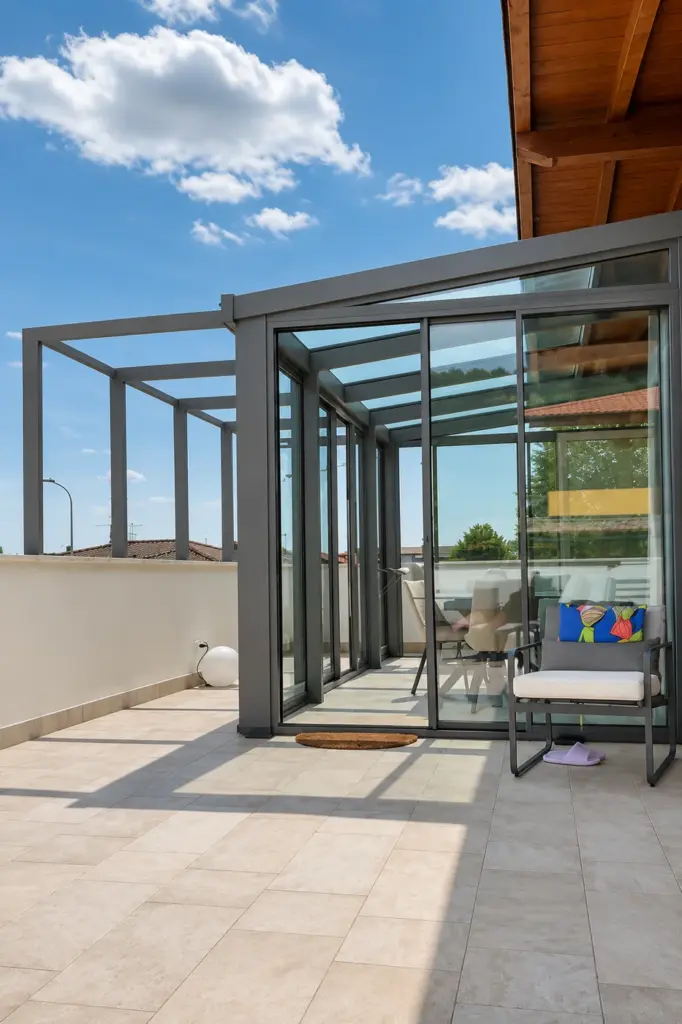
Glazed veranda with grey frame on a terrace, beneath the wooden roof overhang

Verandas, winter gardens and sliding glass walls

Verandas, winter gardens and sliding glass walls let natural light in and keep the view of the landscape open. They can have hinged, sliding or folding openings: the panels let you close the space when needed and open it whenever you like, as in the winter garden of a private home.

The systems combine aluminium profiles with clear, toughened or laminated glass. In some solutions the vertical mullions are kept to a minimum, for a clean look suited to both contemporary architecture and renovations. They offer protection from wind and weather within the performance limits of the chosen system.

The same glass walls are also used to enclose porticoes, outdoor dining areas and commercial spaces, where visibility, protection and flexibility matter, as in the bar area of the ArtCosmetics headquarters. Insulation and weather-tightness depend on the type of enclosure selected.

Pergolas and bioclimatic pergolas

Aluminium canopies that create shade and new functional areas connected to the building, on terraces, in gardens and porticoes, and in residential or commercial spaces.

Pergolas and outdoor canopies

A pergola creates a shaded area for relaxing, entertaining and spending time outdoors. The structures, usually in aluminium, are combined with retractable fabric covers, fixed or movable, wall-mounted or freestanding, with customisable sizes, colours and finishes. Integrated lighting, side screens and accessories, where available, make the space more comfortable and practical.

Bioclimatic pergolas

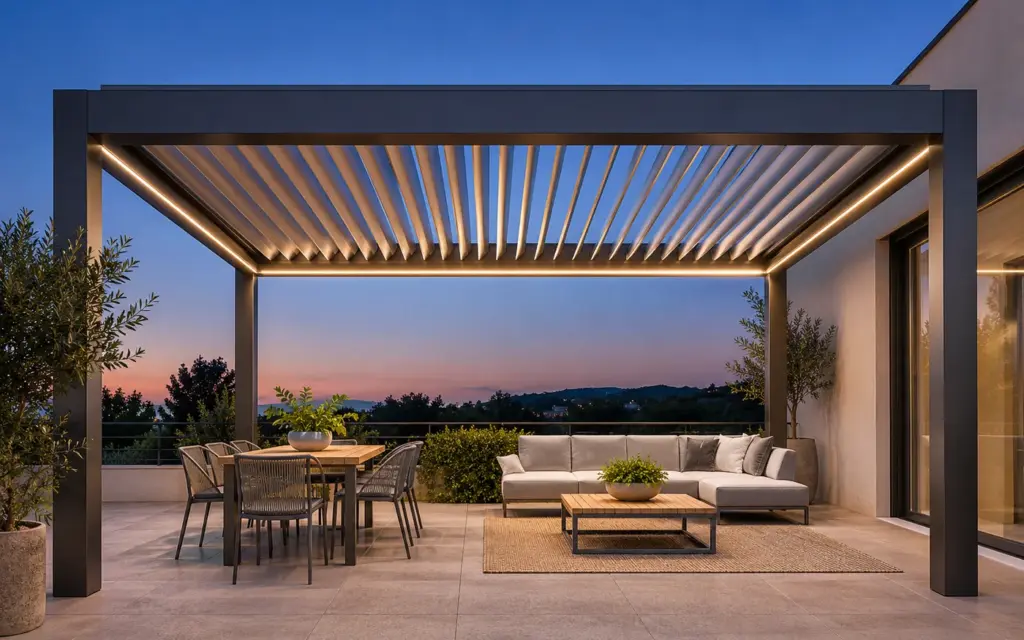
Bioclimatic pergolas manage light, ventilation and shade with adjustable louvres: changing their angle controls how much sun comes in and helps air circulate. Depending on the system, the aluminium structures can integrate LED lighting, side screens, sliding glass walls, weather sensors and motorisation, for terraces, gardens, outdoor dining areas and residential or commercial outdoor spaces.

Awnings, ZIP systems and canopies

Awnings, ZIP side screens, canopies and covers make outdoor spaces more sheltered and usable in different weather conditions, with finishes matched to windows, pergolas and façades.

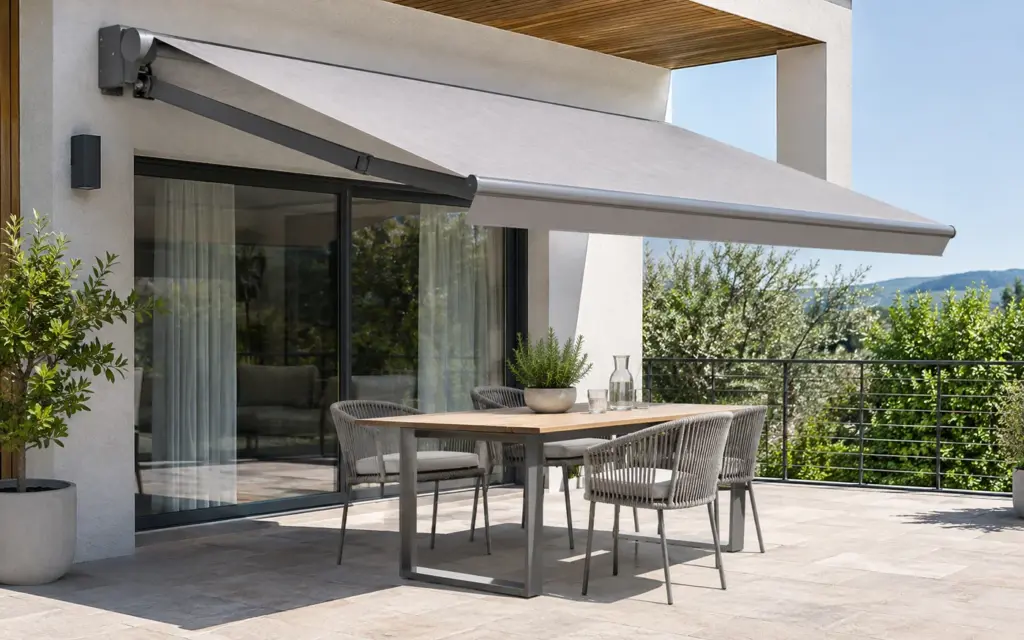
Grey fabric folding-arm awning open over the terrace of a modern home, with outdoor table and chairs

Awnings and sun shading

Folding-arm and drop awnings, vertical systems and fabric screens control sun exposure, reduce direct radiation and create shaded areas on balconies, terraces, gardens and façades. Where provided, motorisation lets you open and close them at the touch of a button.

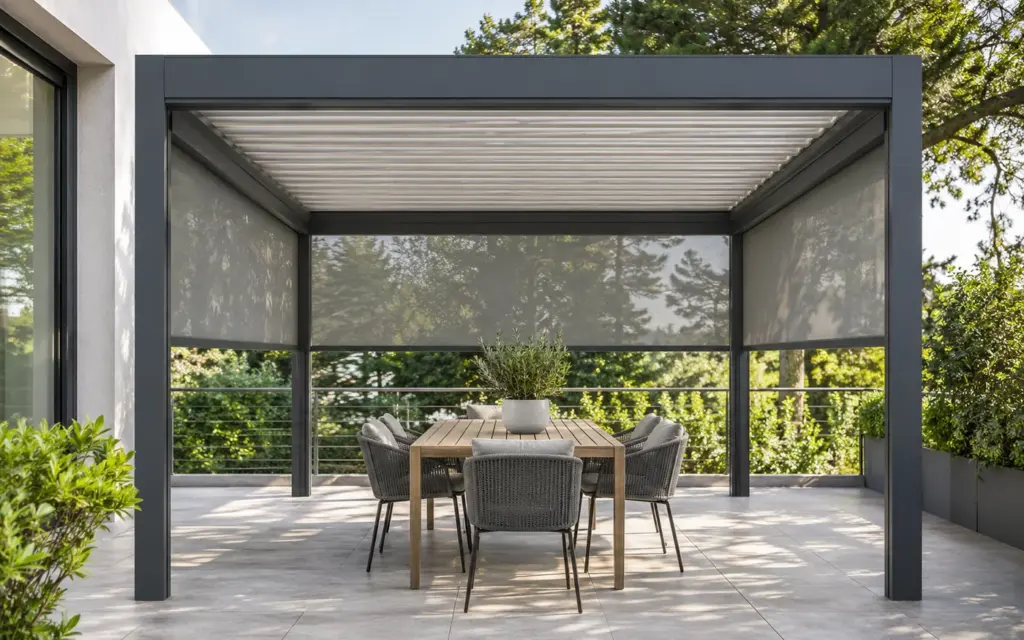
Anthracite grey aluminium pergola with semi-transparent vertical ZIP screens on the sides, on a terrace surrounded by greenery

Side enclosures and ZIP systems

ZIP screens, guided fabric blinds and sliding panels complete pergolas and canopies. In ZIP systems the fabric runs inside side channels that keep it more stable; technical fabrics and screening mesh control light, privacy and the view outside.

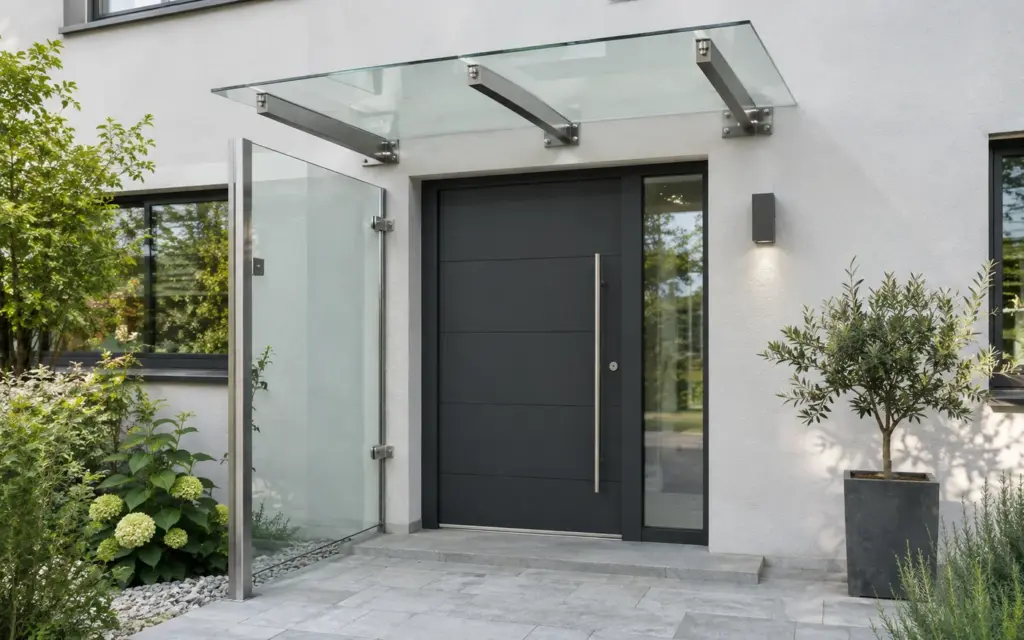
Steel and glass canopy over an anthracite grey entrance door, with a glass windbreak at the side

Canopies and windbreaks

Aluminium, steel and glass structures protect entrances, walkways and outdoor paths, with glass, polycarbonate or acrylic panels and clear or opaque roofing that can be matched to windows and entrance doors.

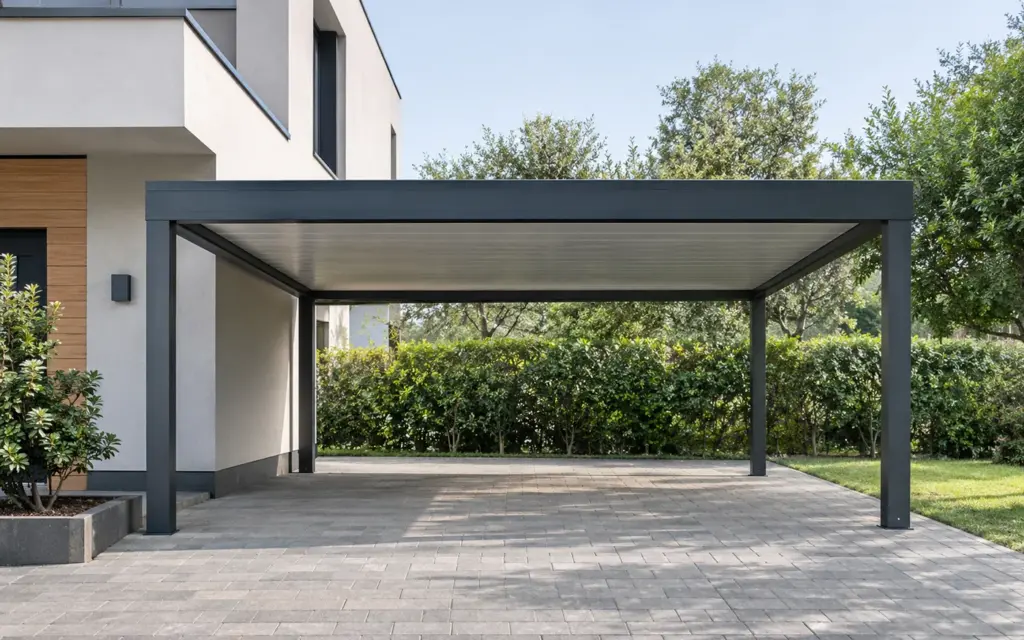
Anthracite grey aluminium carport with flat roof next to a modern villa, over a paved parking area

Carports and vehicle shelters

Carports protect vehicles and parking areas from sun and weather. The metal frames, mostly aluminium or steel, can be freestanding or attached to the building.

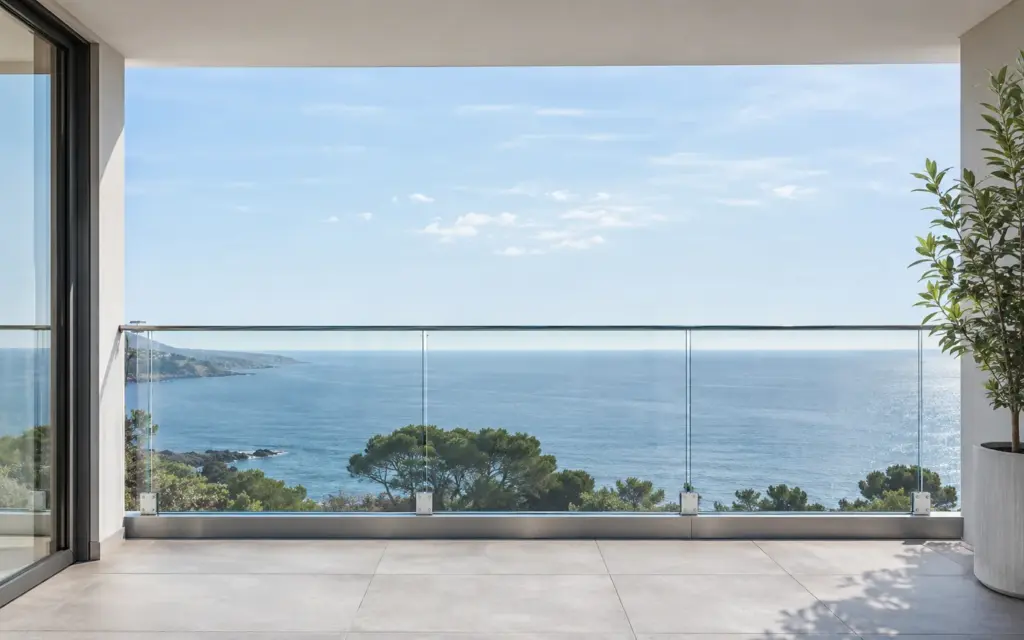
Terrace with extra-clear glass balustrade and steel profile, overlooking the sea

Balustrades and railings

Balustrades in laminated safety glass, aluminium, stainless steel and steel and glass for balconies, terraces, stairs and walkways, including 10/10 extra-clear glass with moisture-resistant EVA interlayer, suitable for seaside locations.

Aluminium bioclimatic pergola with adjustable louvres and integrated LED lights on at dusk, on a furnished terrace

Outdoor lighting and automation

LED lighting built into the structures, motorised louvres and blinds, wind and rain sensors and remote controls. Where the products support it, home automation systems can be integrated.
Materials and finishes for outdoors

The choice of materials and finishes affects appearance, durability and integration with the building. Finishes include matt, satin and metallic paints, RAL colours, wood, bronze and corten effects, as well as different shades and textures for fabrics, depending on product availability.

  • Aluminium

    For pergola frames, profiles, canopies and shading, with great design versatility.

  • Steel and stainless steel

    For structures, supports, fixings and architectural components.

  • Glass

    Clear, toughened, laminated or decorative, depending on the application.

  • Technical fabrics

    For retractable covers, awnings and screens, in different colours and levels of light filtering.

  • Polycarbonate, acrylic and translucent panels

    For some types of roofs and lightweight canopies.

  • Metal components and accessories

    To complete structures, enclosures and operating systems.

Glazed veranda on a terrace with grey aluminium pergola-style frame and light stone floor

Integrated solutions for outdoor living

Every space has its own features and requirements. Choosing a veranda, a pergola, a glass wall or a screen depends on the space available, the orientation, the local conditions and the relationship with the building.

By combining roofs, glass enclosures, screens and accessories, Bergamo Tecnologie creates coordinated, customised outdoor spaces that make the most of terraces, balconies and gardens and extend how outdoor areas can be used. To find out which solution suits your space, tell us about your project.

Outdoor spaces we have built

Verandas and glass walls we have built for homes and businesses.

A veranda or a pergola? Let’s talk

Looking for a veranda, a bioclimatic pergola or a sliding glass wall in Bergamo? Tell us about your space and we will help you choose the most suitable solution.

Features, finishes and performance depend on the system chosen and on manufacturer availability.